Walk through your home before it's built.
Send the plans. We do the 3D work. We read your plan set into a checked 3D home that you, your clients or your buyers walk through in the browser: try finishes and options with their prices, and sign off.
- timerFirst look in about 30 minutes
- devicesNothing to install
- verifiedSigned sign-off record
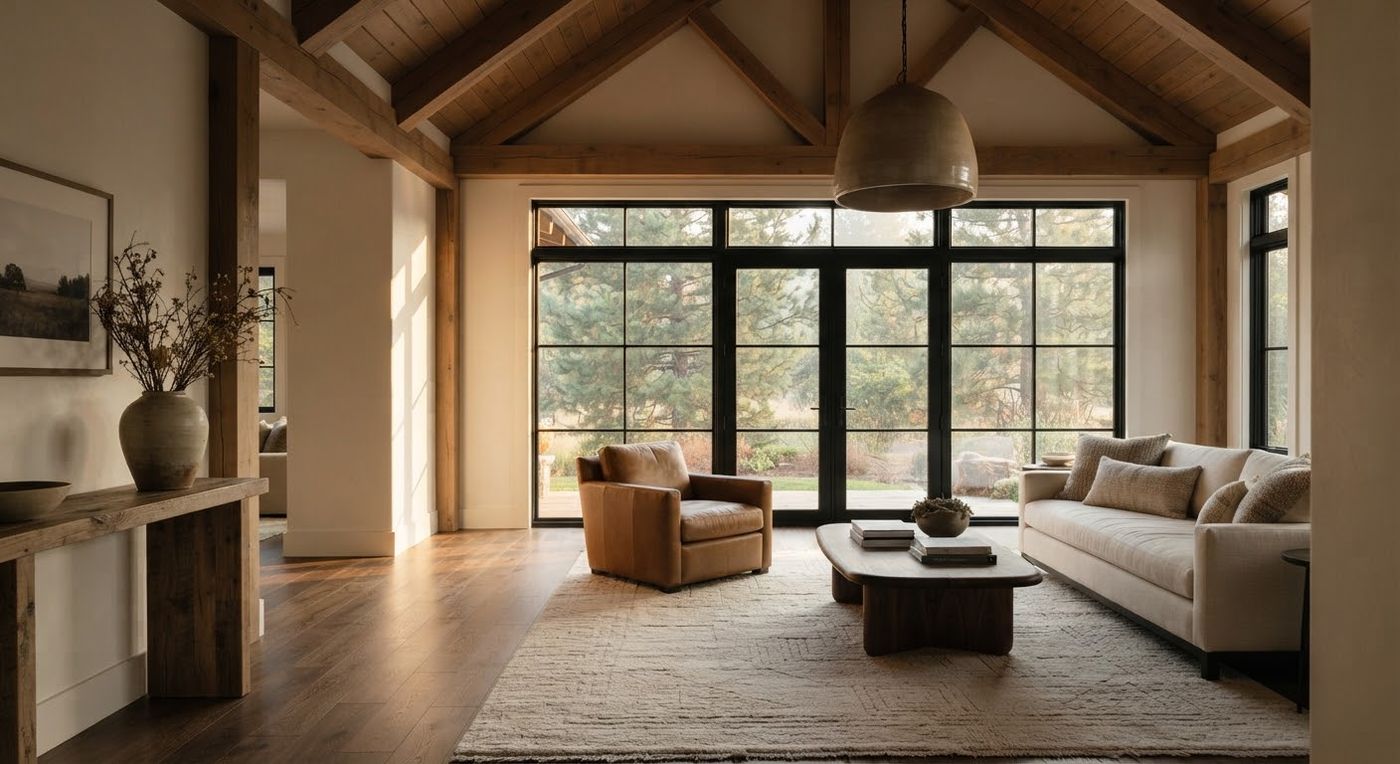 Illustration
Walkthrough
Conflict between sheets: two drawings give this doorway a different width. It is put to you and settled before the checked model is built.
Who it's for
One house, three ways in
Whether you build it, design it or are going to live in it, you see the same checked house before anyone picks up a hammer.
For builders
- check_circleEach buyer gets their own branded page and sign-in
- check_circleFinish packages and layout options with your prices
- check_circleSee who looked, and which rooms and options they tried
- check_circleA signed sign-off record of the design they saw
For designers
- check_circleYour plans and spec deck read in together
- check_circleYour finishes on every wall, floor and ceiling
- check_circleFinish packages for clients to choose between
- check_circleComments pinned to the spot, and the client's sign-off
For homeowners
- check_circleSend the plans your architect or builder gave you
- check_circleWalk every room, measure it, see the sun come in
- check_circleTry finishes and options and see what they cost
- check_circleShare it with family, each with their own sign-in
How it works
From plan set to sign-off
No 3D modelling on your side. Send the drawings you already have; we turn them into a walkthrough anyone can open.
Send your plans
The PDF plan set, and a designer's spec deck if you have one.
First look
A rough, unchecked walkthrough in about 30 minutes, so you can see the house early.
Conflicts settled
Where the drawings disagree, we list it and settle it with you. Then the checked model is built.
Walk in
You, your buyers or your clients walk room by room, try finishes and options with prices, and sign off.
In every walkthrough
Fewer "that's not what I pictured" moments
Everyone sees the real rooms, heights and openings, chooses with the prices in front of them, and puts their approval in writing.
Walk through in the browser
Nothing to download. Walk room by room on a laptop or phone, look from above, measure, and empty the rooms.
Tabletop AR and VR
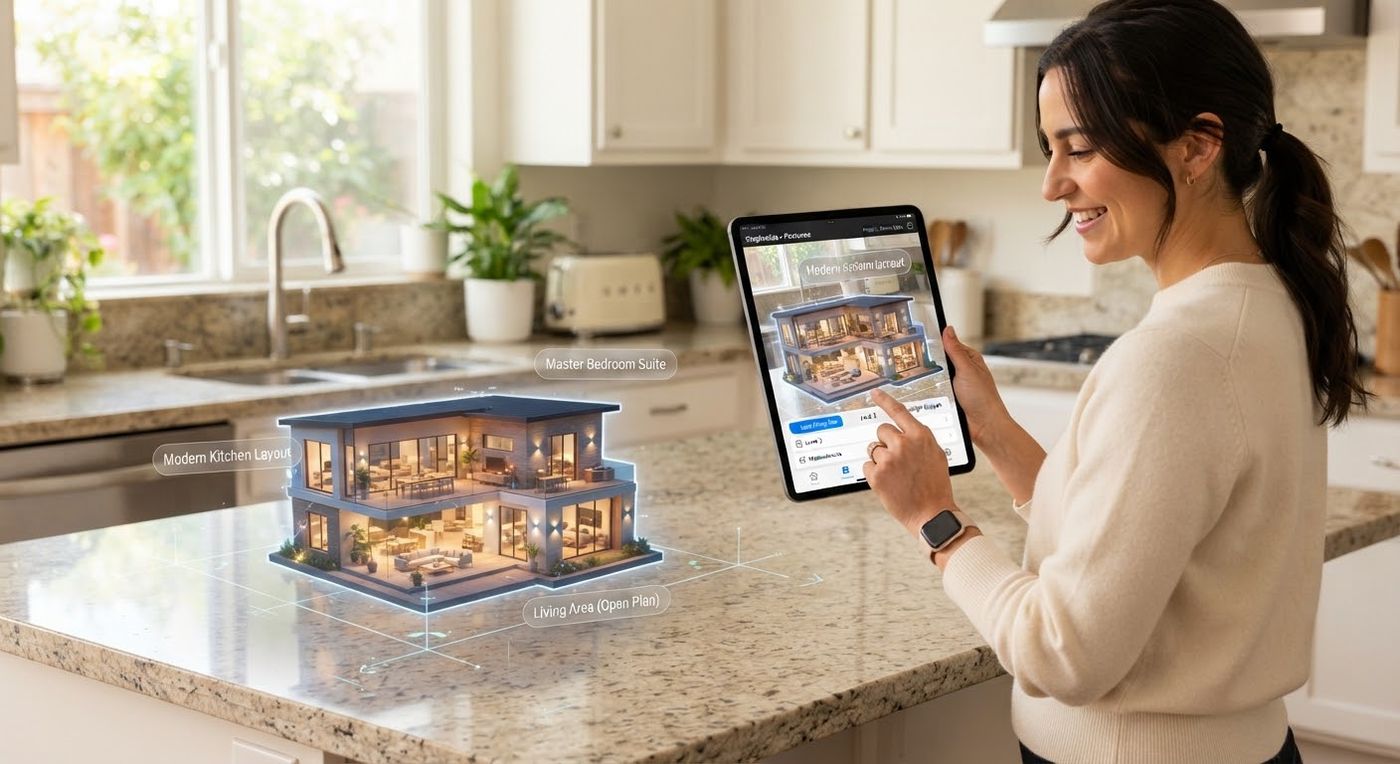
Set the house on the table as a dollhouse with an iPhone or Android phone, or step in with a VR headset's browser.
Real sunlight
See where the sun falls in each room at any time of day and any time of year.
Options with prices
Finish packages and layout options, such as a bigger garage or a bonus room, each with its price, also by the square foot, and a running total.
Comments and answers
Pin a comment to the very spot, and ask the AI helper questions about the home.
Signed sign-off
Approve or request changes, kept as a signed PDF with the name, choices, total and the design that was seen.
Caught on paper, not on site.
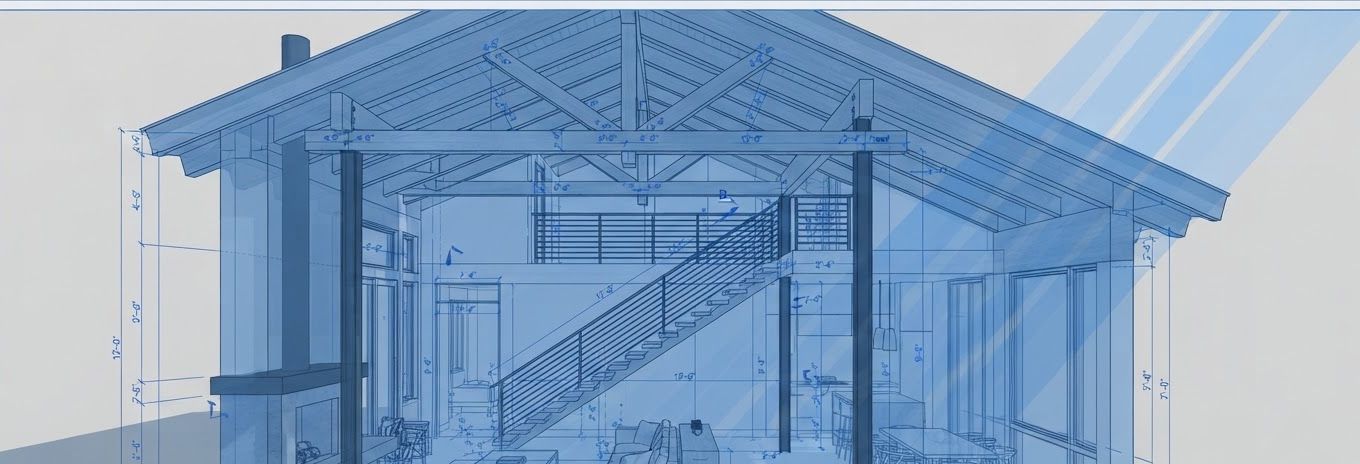
Plan sets often disagree with themselves: a room one size on the floor plan and another on the section, a window on one sheet and not the next. We list the conflicts we find and settle them with you before the checked model is built.
Two sheets disagree
The floor plan and the section give a different ceiling height for the same room. Which is right?
Then the checked model
You give the answer once; the house is built to it, and the rooms are walked as they will be.
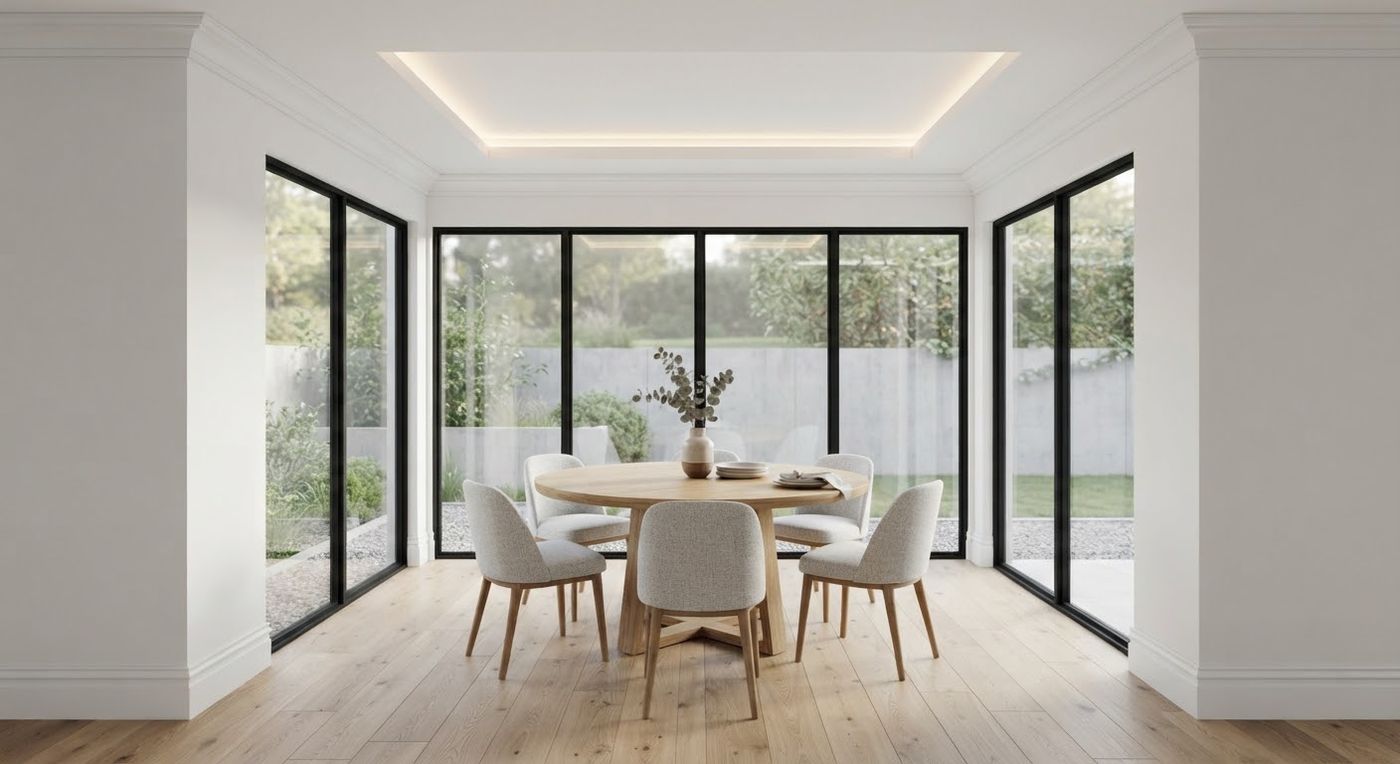
Illustration.
More than a walkthrough
Pictures, a film and a dollhouse to share
- check_circlePhoto-quality pictures of each room and a fly-through film
- check_circleA tabletop dollhouse in AR on an iPhone or Android phone
- check_circleEach person signs in to their own page and sees only their own houses
- check_circleBuilders and designers put their own logo, name and colours on it
 Illustration
Pricing
Ask us for a quote
Prices are not published yet. Tell us about your house or your projects and we will quote.
Homeowner
One homeContact us
- check_circleFirst look, then the checked model
- check_circleWalkthrough in the browser, on a phone, in AR and VR
- check_circleSign-ins for your family
Designer
Per projectContact us
- check_circleYour finishes and furniture in the house
- check_circleFinish packages for clients to choose
- check_circleYour branding and the client's sign-off
Builder program
Several housesContact us
- check_circleA branded page for each buyer
- check_circlePriced options and viewer stats
- check_circleBrochures and signed sign-off records
See the house before it is built.
Send one plan set. A first look comes back in about 30 minutes; the checked model follows once the conflicts are settled.