Know your home before you move in.
Plans are hard to read. Send us the ones your architect or builder gave you, and walk through the house instead: every room at its real size, with the light coming in where it will.
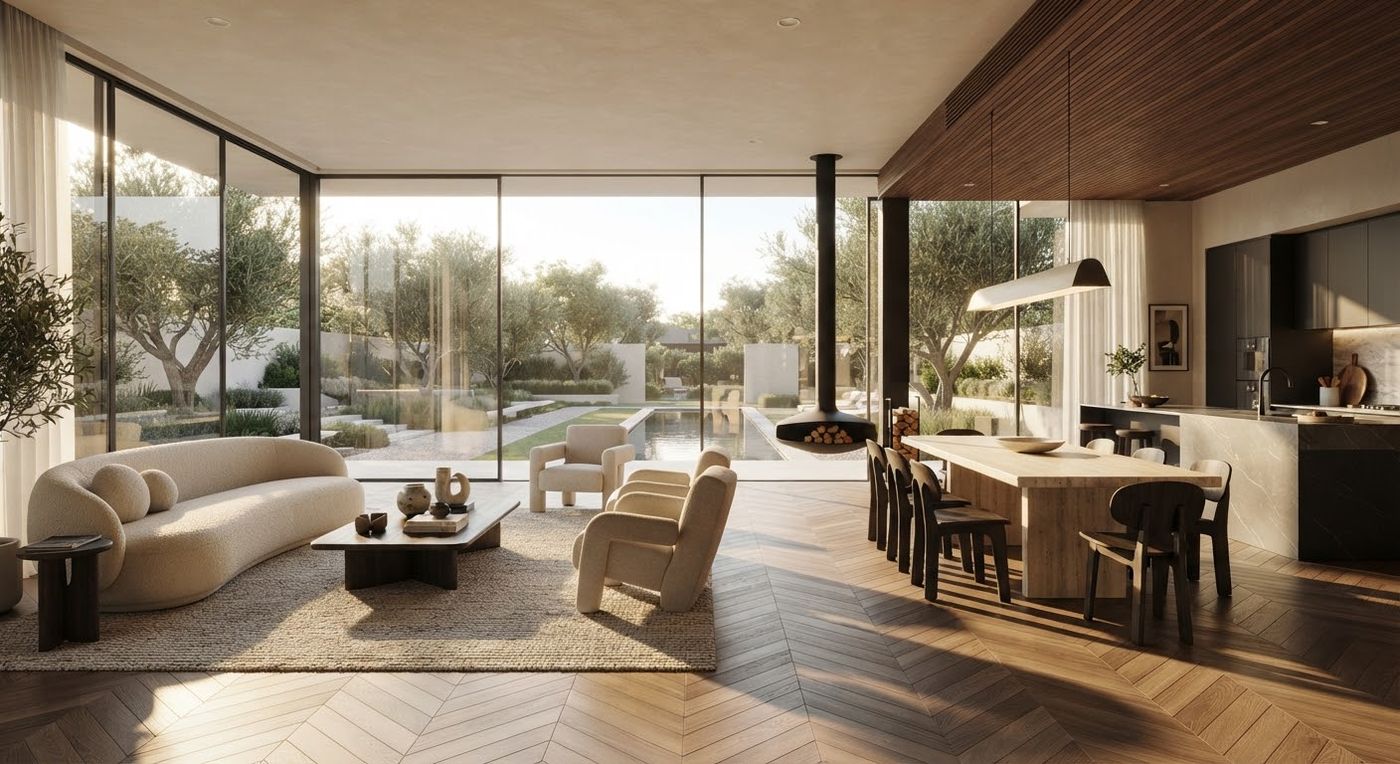 Illustration
wb_sunnySunlight by time of day
forumAsk about the home
"Will a king bed fit in bedroom 2?"
Answered from the house's real sizes.
How it works for you
From a stack of drawings to your front door.
You don't need to read plans or learn any software. We do the 3D work.
Send the plans you have
The PDF drawings from your architect, designer or builder.
In: PDF plans
See it early
A first look in about 30 minutes. Where the drawings disagree, we ask you, then build the checked house.
First look: about 30 minutes
Walk in, with family
On a laptop, a phone or a VR headset's browser. Share it, pin comments for your builder or architect, and decide.
Out: your home, before it's built
What you can do
Answers before the walls go up
Measure anything
Tap two points for the distance in feet and inches. See ceiling heights, steps between rooms, and every room from above.
Where the sun comes in
Move the sun through the day and the year, and see which rooms get the morning light.
Try finishes and options
Switch finish packages and layout options, and see what each adds to the price.
Furnished your way
Rooms furnished in a style you choose, or with a piece you found in a shop, at its real size. Or empty them to see the bare room.
Share with family
Each person gets their own sign-in, and can pin comments to the exact spot for your builder or architect.
On the table, on film
The house as a dollhouse on your table in AR, photo-quality pictures of each room and a fly-through film.
The AI helper that answers questions about the home is turned on house by house.
Walk through your home before it is built.
Send your plans and see a first look in about 30 minutes.