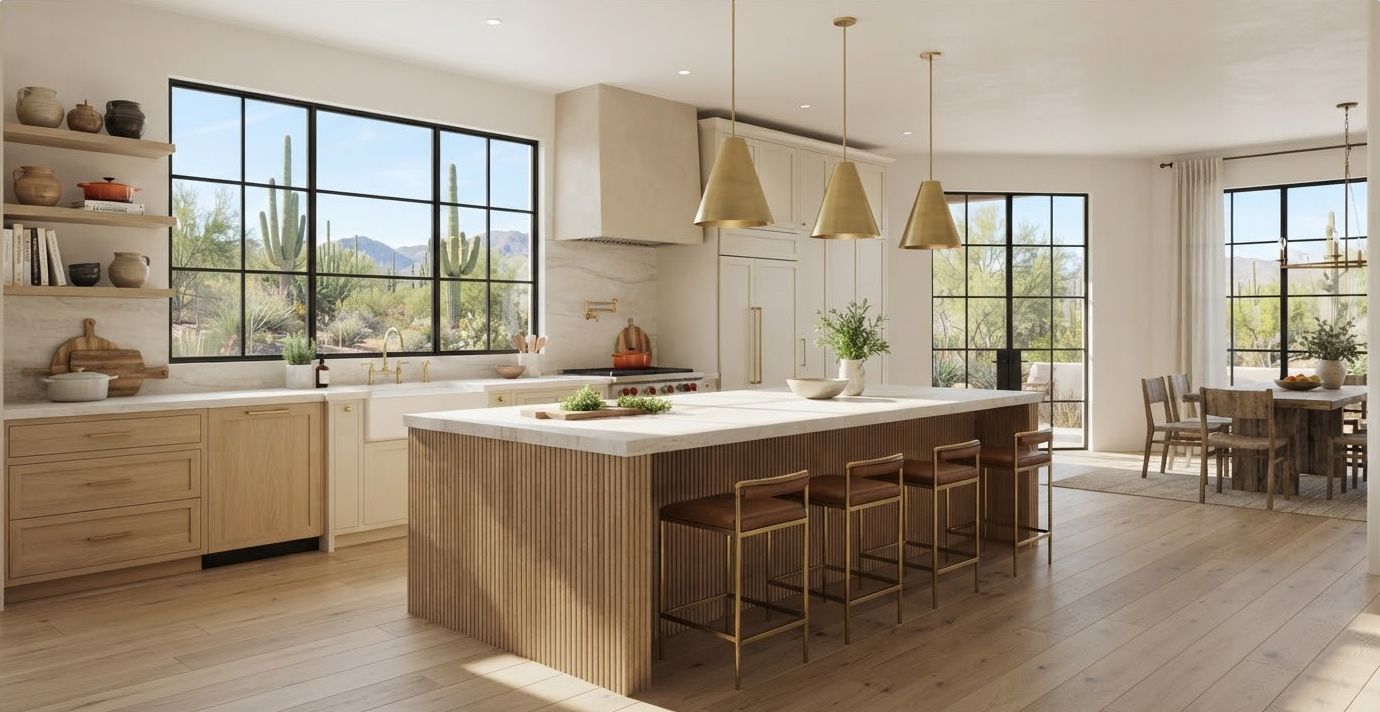
 Illustration
Kitchen finishes
Try counters, cabinets and floors as finish packages, with each one's price in the running total.
Finish packagesPrices
A look at the kinds of houses and rooms Step Inside draws, and what you can do in them.
These are illustrations of what a walkthrough can show, not customers' homes. Each picture is labelled.
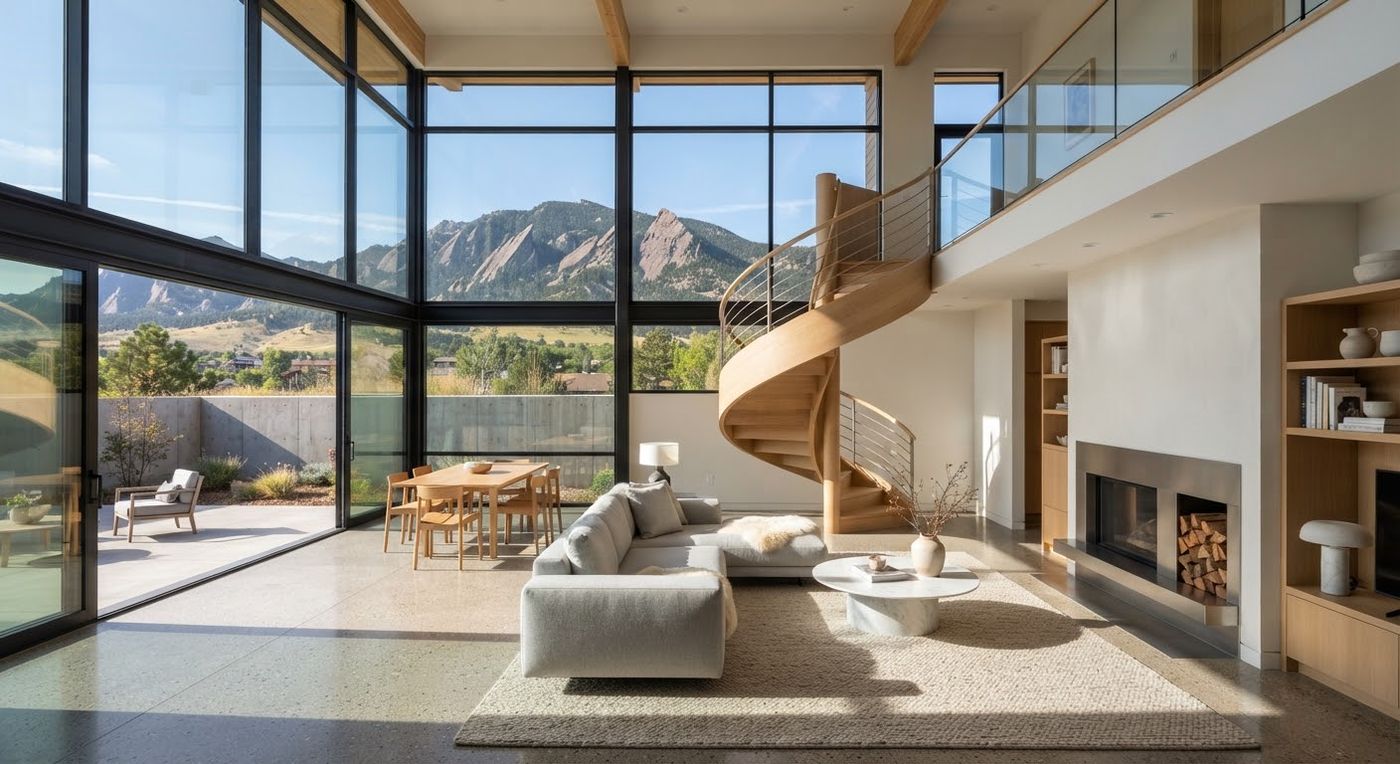 Illustration
Two-storey house with an open stair
Walk both levels, look down from the landing, and see the light through the tall windows at any hour.
IllustrationTry counters, cabinets and floors as finish packages, with each one's price in the running total.
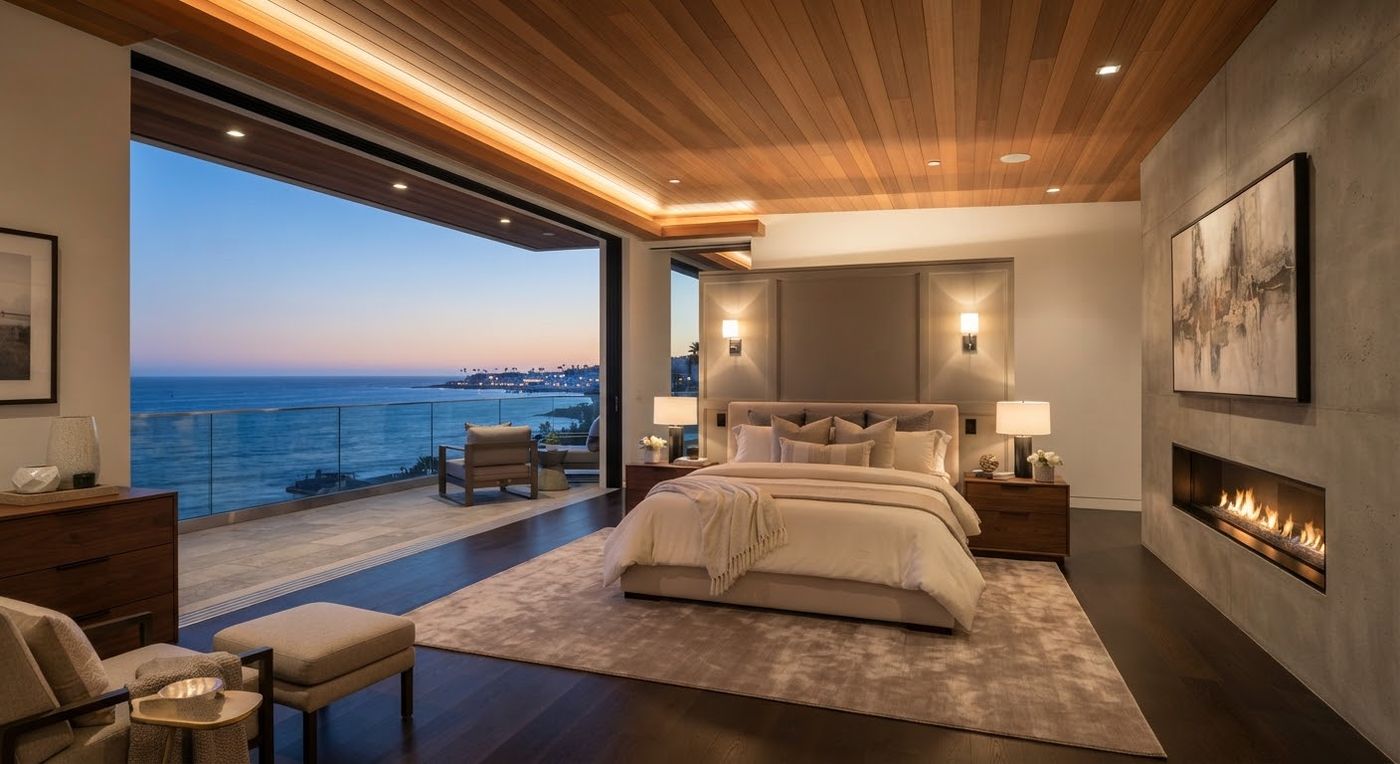 Illustration
See the room at the real size, and where the sun falls in the evening.
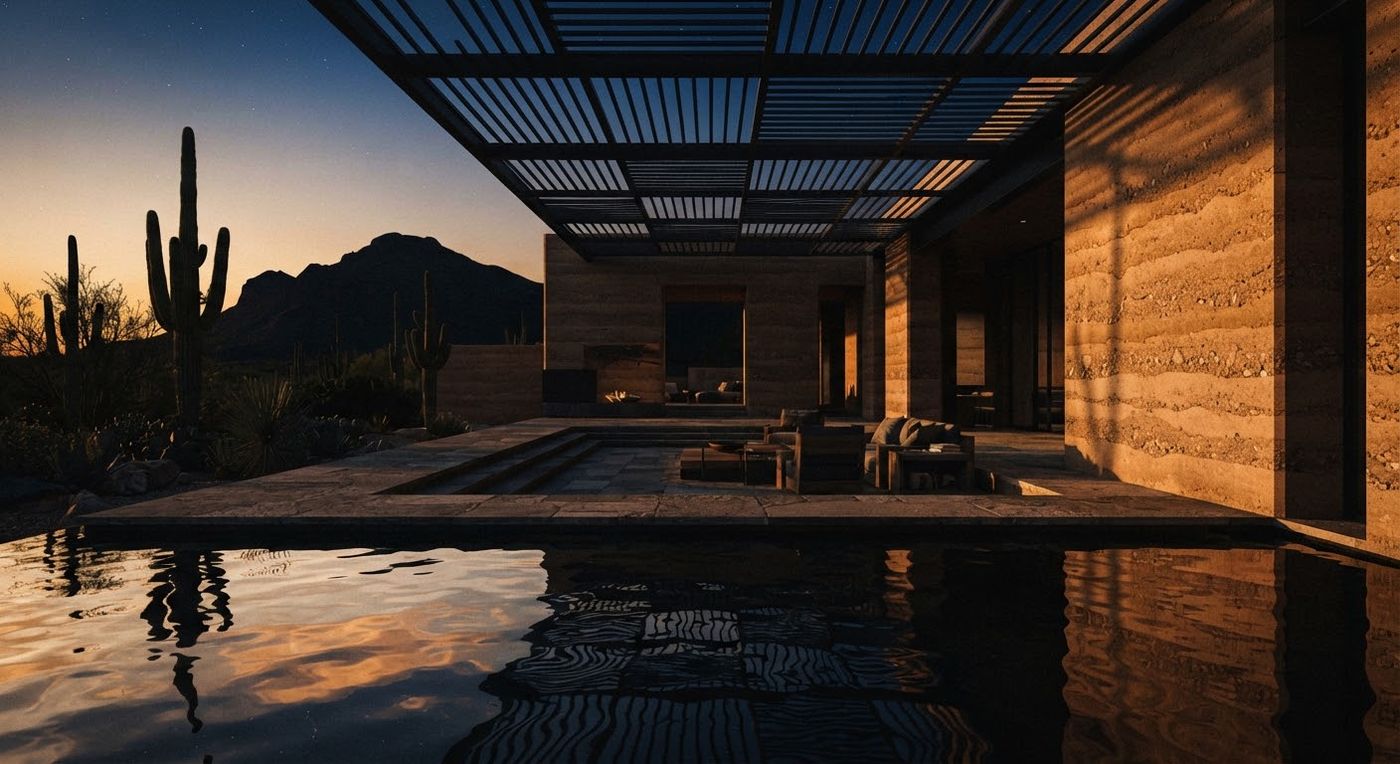 Illustration
The roof, outside finishes and the ground around the house, seen from each side of the lot.
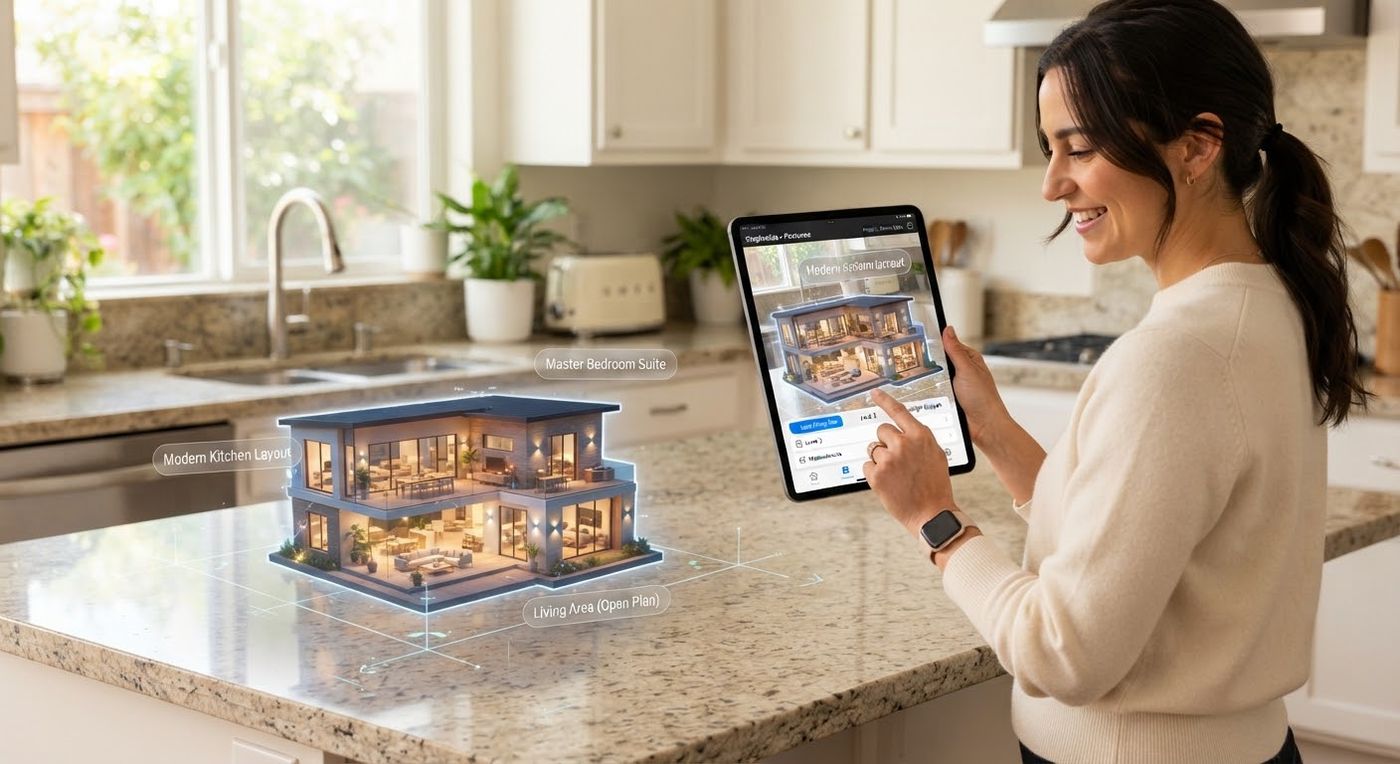 Illustration
Open the dollhouse in AR on an iPhone or Android phone and walk around it.
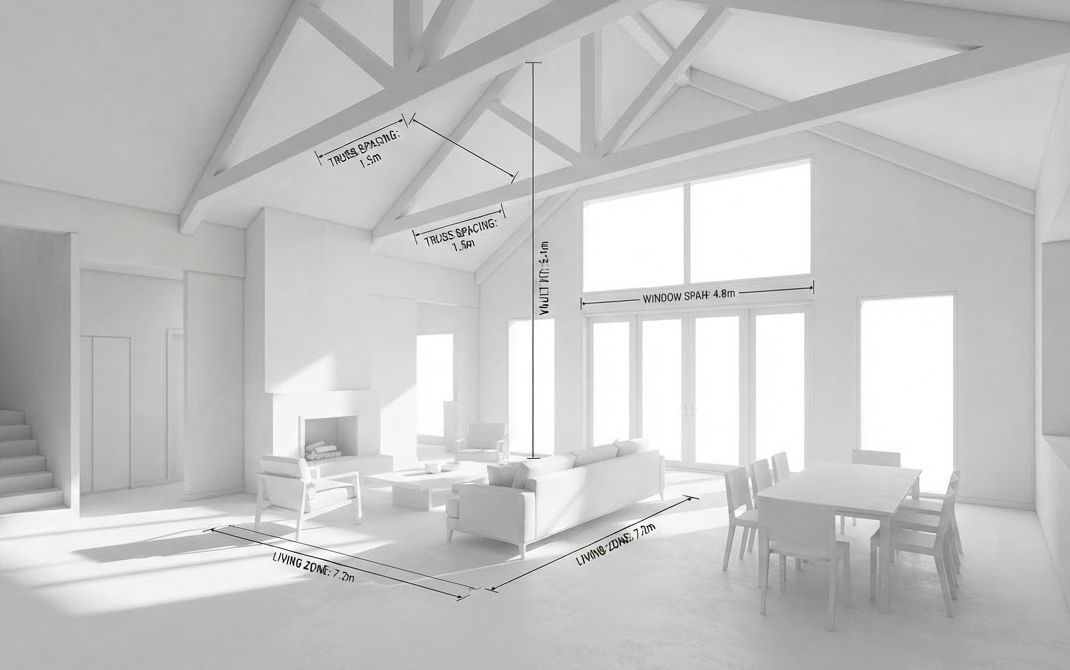 Illustration
The rough first look shows the shape of the rooms and ceilings before finishes are added.
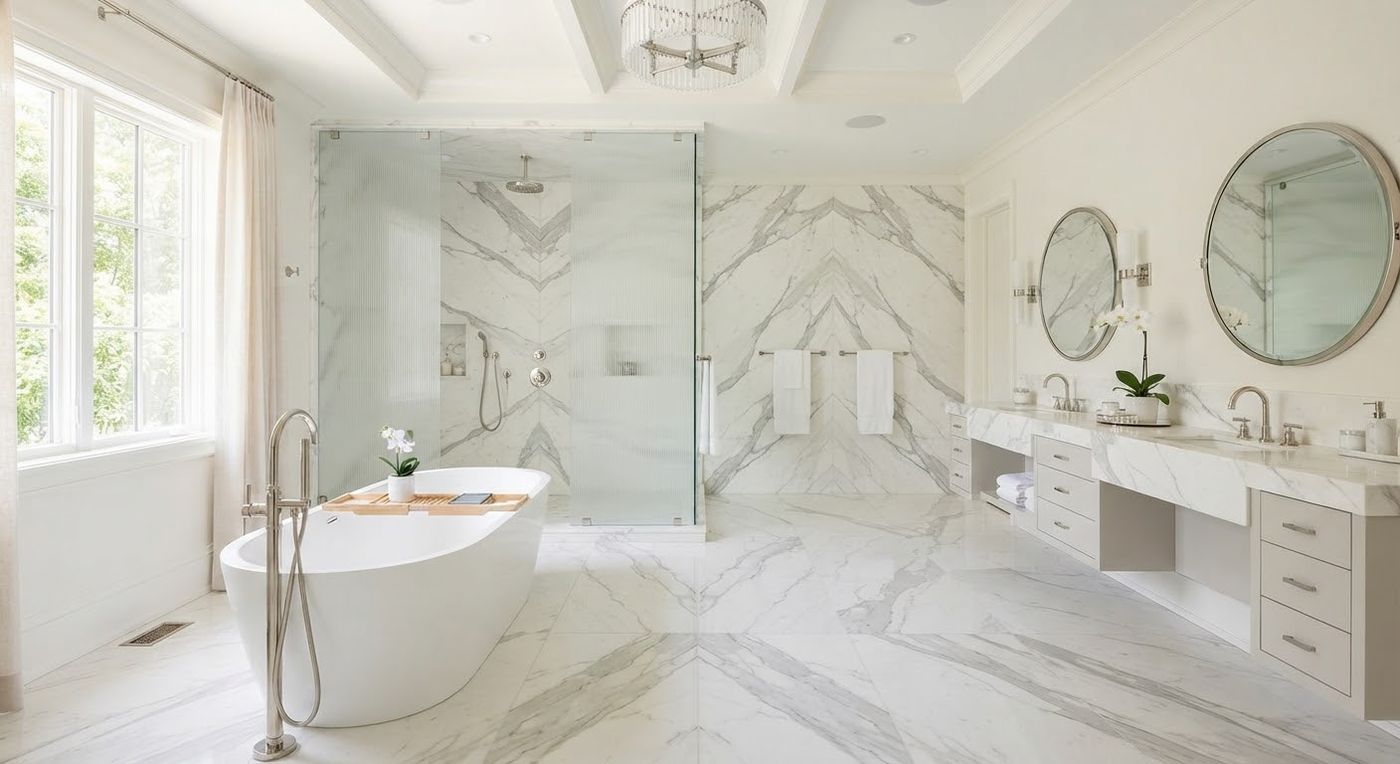 Illustration
Tile, mirrors and fittings as chosen, with a comment pinned where a change is wanted.
Send one plan set; a first look comes back in about 30 minutes.